

Listing Courtesy of:  NORTHSTAR MLS as distributed by MLS GRID / Listed By: Becky Miller, Coldwell Banker Realty
 NORTHSTAR MLS as distributed by MLS GRID / Listed By: Becky Miller, Coldwell Banker Realty
 2711 Hilltop Lane River Falls, WI 54022
Active (6 Days)
$324,900 (USD)

Description
MLS #:
7074514
7074514
Taxes
$4,982(2025)
$4,982(2025)
Lot Size
8,973 SQFT
8,973 SQFT
Type
Single-Family Home
Single-Family Home
Year Built
2008
2008
Style
Split Entry (Bi-Level)
Split Entry (Bi-Level)
School District
River Falls
River Falls
County
St. Croix County
St. Croix County
Listed By
Becky Miller, Coldwell Banker Realty
Source
NORTHSTAR MLS
Last checked May 30 2026 at 7:38 PM GMT+0000
NORTHSTAR MLS
Last checked May 30 2026 at 7:38 PM GMT+0000
Bathroom Details
- Full Bathroom: 1
- 3/4 Bathroom: 1
Interior Features
- Dishwasher
- Range
- Microwave
- Refrigerator
- Washer
- Dryer
- Water Softener Owned
- Disposal
- Stainless Steel Appliances
Subdivision
- Highview Mdws
Property Features
- Fireplace: 0
Heating and Cooling
- Forced Air
- Central Air
Basement Information
- Drain Tiled
- Egress Window(s)
- Partially Finished
Exterior Features
- Roof: Age Over 8 Years
- Roof: Asphalt
Utility Information
- Sewer: City Sewer/Connected
- Fuel: Natural Gas
Parking
- Attached Garage
- Concrete
Stories
- 2
Living Area
- 1,352 sqft
Listing Price History
Date
Event
Price
% Change
$ (+/-)
May 24, 2026
Price Changed
$324,900
-4%
-$15,000
Location
Disclaimer: The data relating to real estate for sale on this web site comes in part from the Broker Reciprocity SM Program of the Regional Multiple Listing Service of Minnesota, Inc. Real estate listings held by brokerage firms other than Minnesota Metro are marked with the Broker Reciprocity SM logo or the Broker Reciprocity SM thumbnail logo and detailed information about them includes the name of the listing brokers.Listing broker has attempted to offer accurate data, but buyers are advised to confirm all items.© 2026 Regional Multiple Listing Service of Minnesota, Inc. All rights reserved.
and detailed information about them includes the name of the listing brokers.Listing broker has attempted to offer accurate data, but buyers are advised to confirm all items.© 2026 Regional Multiple Listing Service of Minnesota, Inc. All rights reserved.
Based on information submitted to the MLS GRID as of 5/30/2026 19:38. All data is obtained from various sources and may not have been verified by broker or MLS GRID. Supplied Open House Information is subject to change without notice. All information should be independently reviewed and verified for accuracy. Properties may or may not be listed by the office/agent presenting the information.

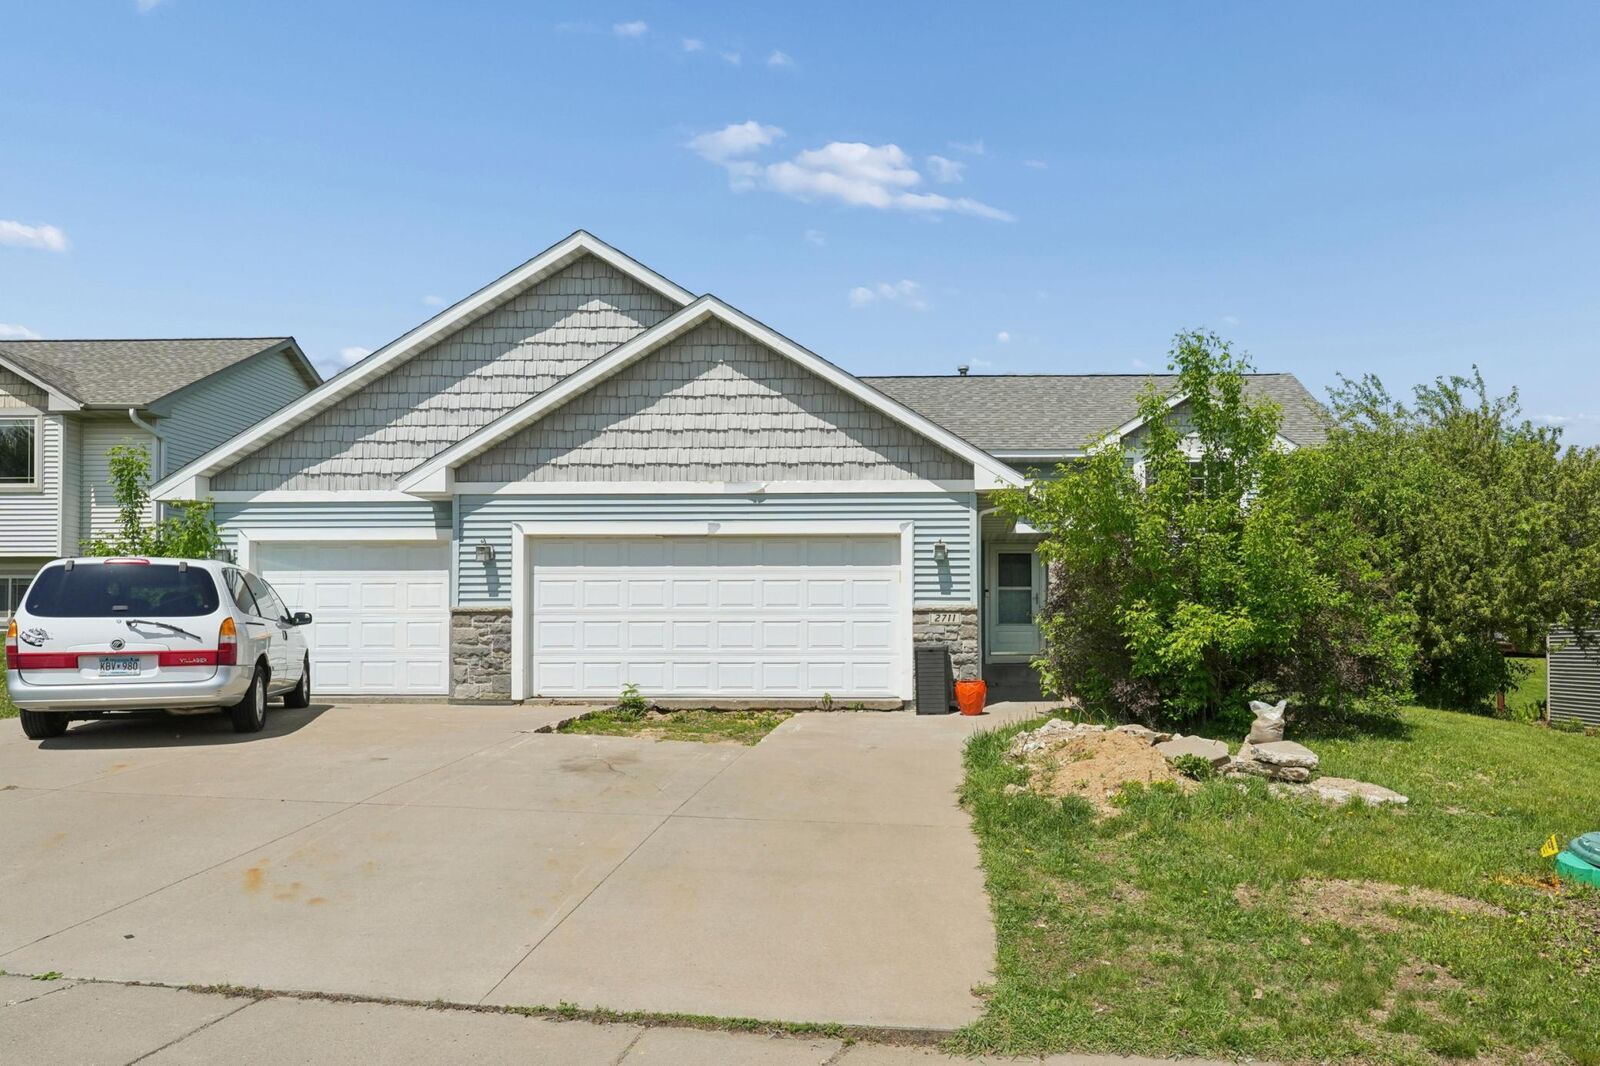
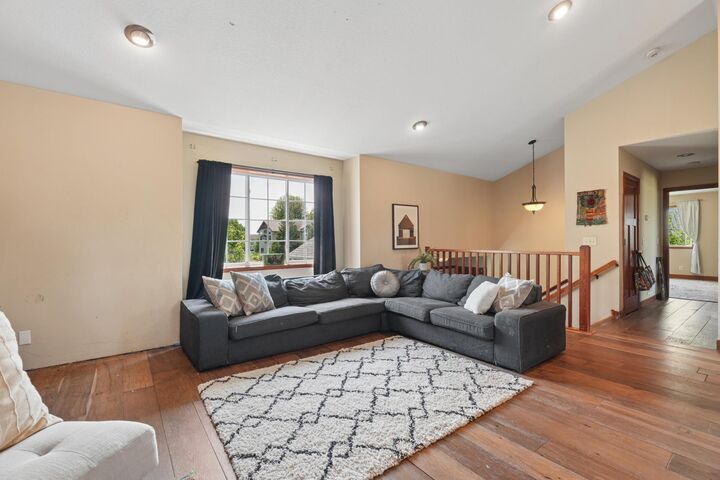
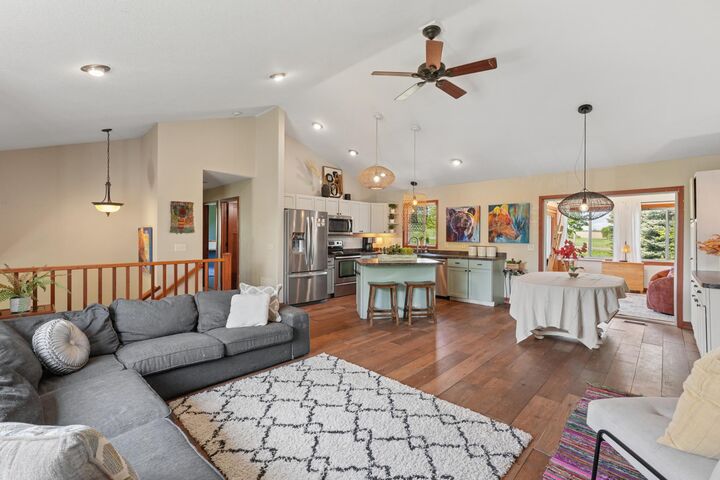
Located in the highly desirable Highview Meadows neighborhood of River Falls, this home offers incredible potential for the buyer ready to bring their vision and a lot of elbow grease. The main floor features an open floor plan with vaulted ceilings, a kitchen island and an attached 4 season sunroom that fills the space with natural light. Down the hall are two generously sized bedrooms and two bathrooms.
With a partially finished lower level and a layout that lends itself to easy updating, this property is ideal for anyone not afraid to put in some work to build instant equity. Inside, you’ll find numerous areas in need of new flooring, carpet, and TLC—giving you the freedom to customize the home to your style. The lower level is already partially framed and sheet-rocked, offering a great head start for adding additional living space, a bedroom, or a future bathroom. An added bonus is the attached 3-car garage, providing excellent storage and convenience.
Homes in this neighborhood are rarely available, and with parks, numerous trails, golfing, and downtown River Falls just minutes away, the location is hard to beat. Bring your ideas and make this home shine again—opportunities like this don’t come along often. Home is being sold strictly As-Is. Seller will make no repairs. Property is priced accordingly.